
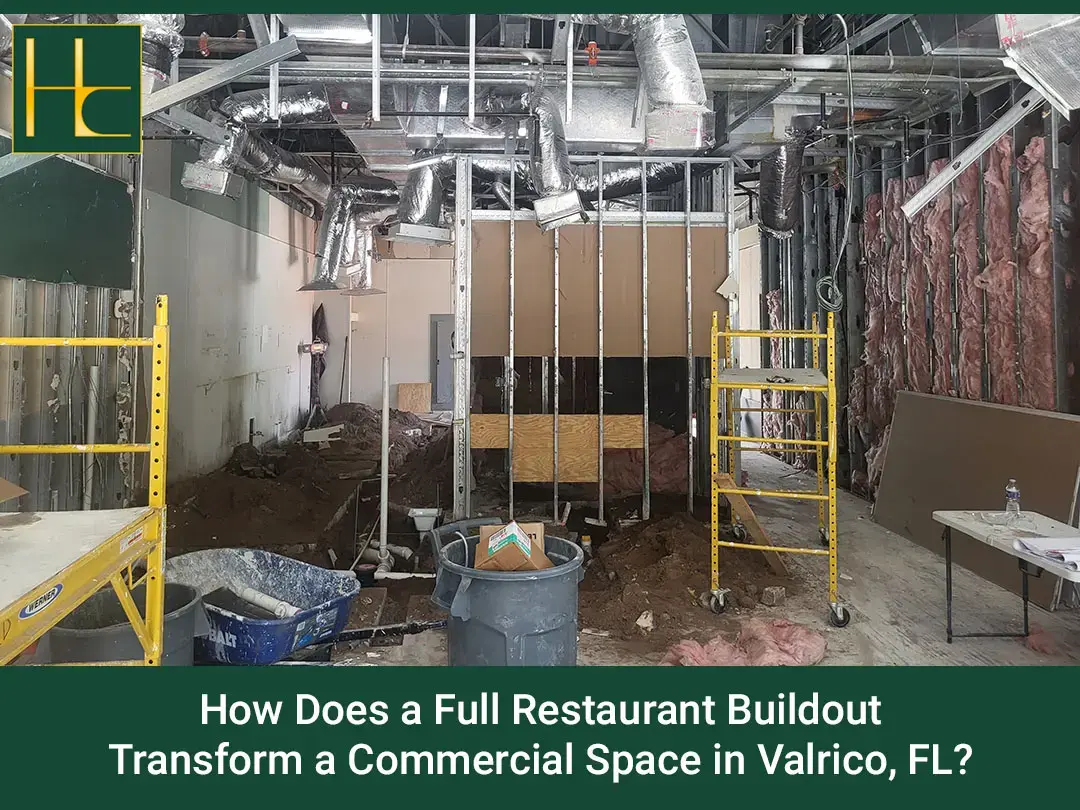
Successful restaurant buildouts start long before the team installs finishes and furniture. It begins with careful planning, expert construction, and coordination of multiple trades to build a safe, functional environment that supports restaurant operations from day one. We are a general contractor currently finishing a full commercial renovation in Valrico, FL. The existing interior is being gutted to make way for a brand-new restaurant. The project demonstrates the level of planning and craftsmanship required to transform a vacant commercial shell into a contemporary dining destination, with completion expected at the end of November.
Starting with Complete Interior Demolition
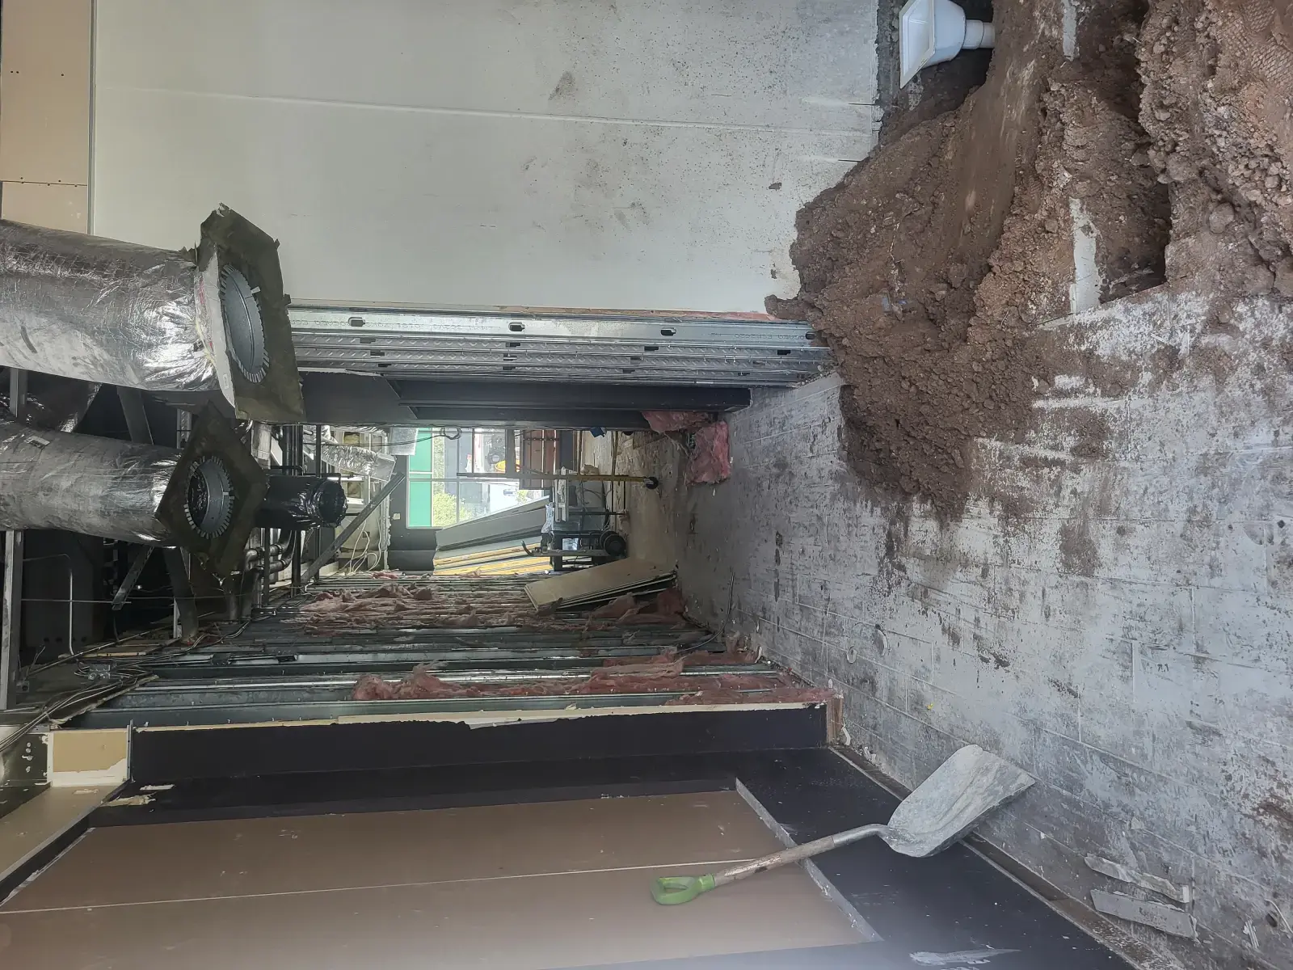
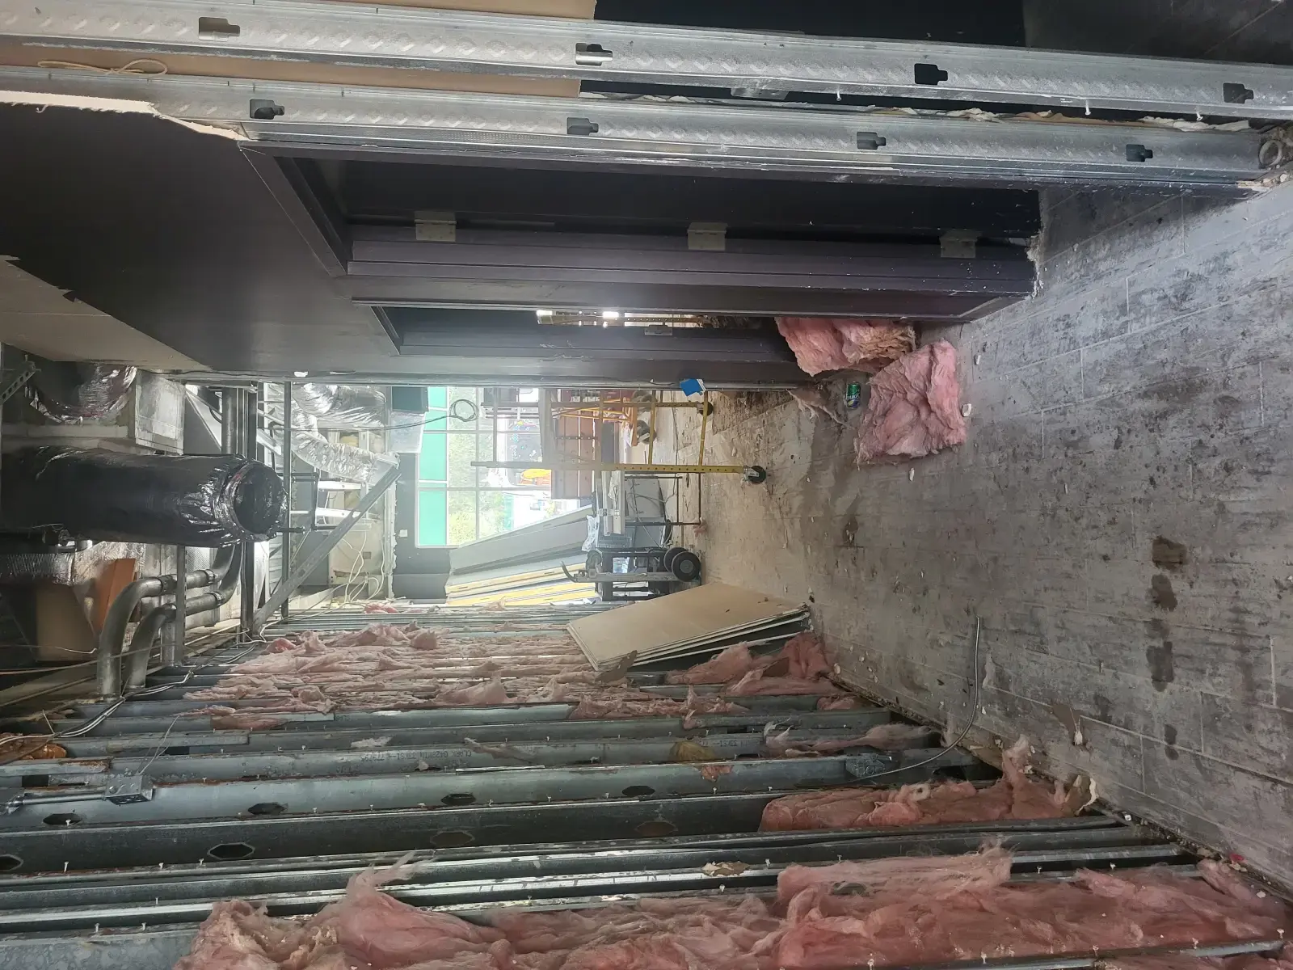
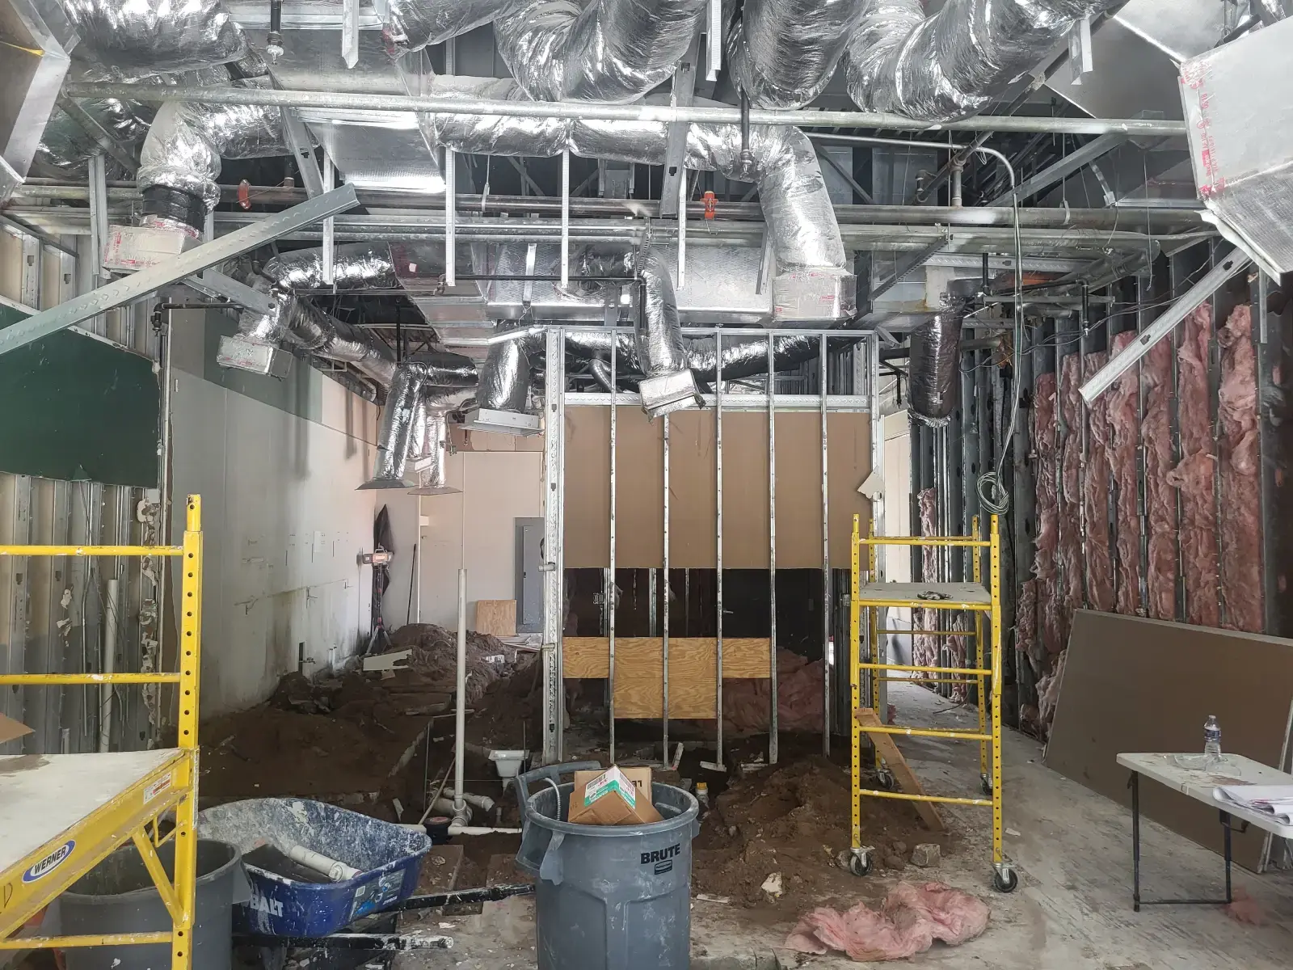
Every commercial renovation presents its set of challenges, especially when a team must completely reconfigure an existing space. The first phase of this project was to strip out nearly all of the interior while leaving the building structurally sound. We carefully demoed interior walls, flooring, plumbing, mechanical systems, and dated finishes to prepare the space for new construction.
The project’s work shows how demolition exposes the building’s infrastructure. This phase allows us to assess current conditions and prepare the space for new utilities, framing, and mechanical systems that meet today’s commercial building standards.
Preparing the Space for New Construction
Once the demolition was complete, the project entered the stage of full interior reconstruction. Every new wall location, utility connection, and service area has been designed to accommodate the restaurant’s future workflow. Proper planning here reduces construction delays and helps each trade complete work efficiently.
The close coordination necessary for commercial renovations is due to plumbing, electrical, HVAC, fire protection, and structural work often occurring simultaneously. We’ve planned every phase carefully so that each system is in place before the walls and ceilings close in.
Installing a New Underground Plumbing System
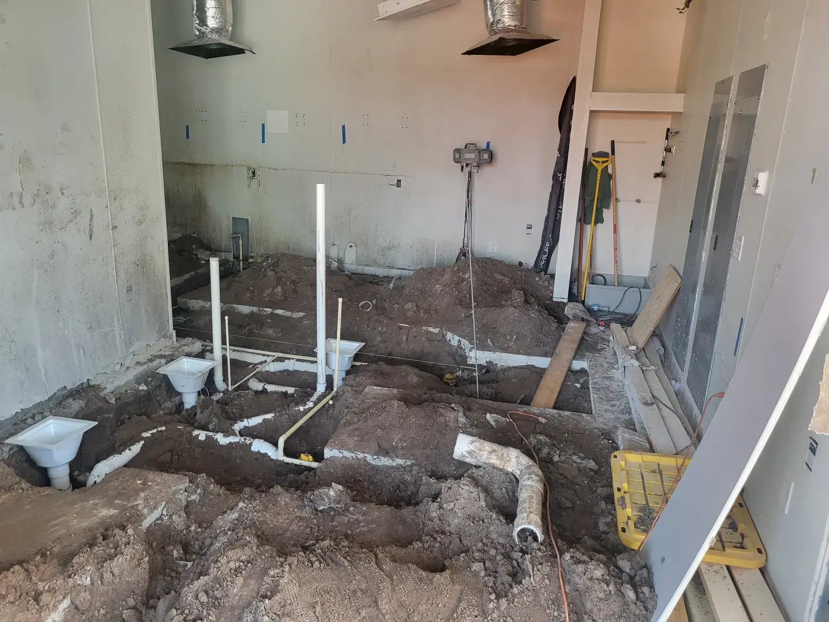
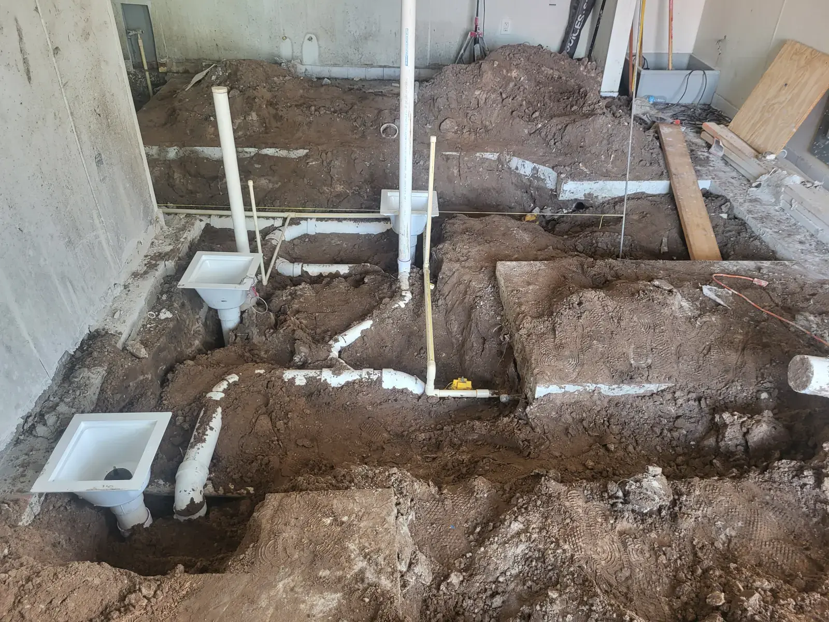
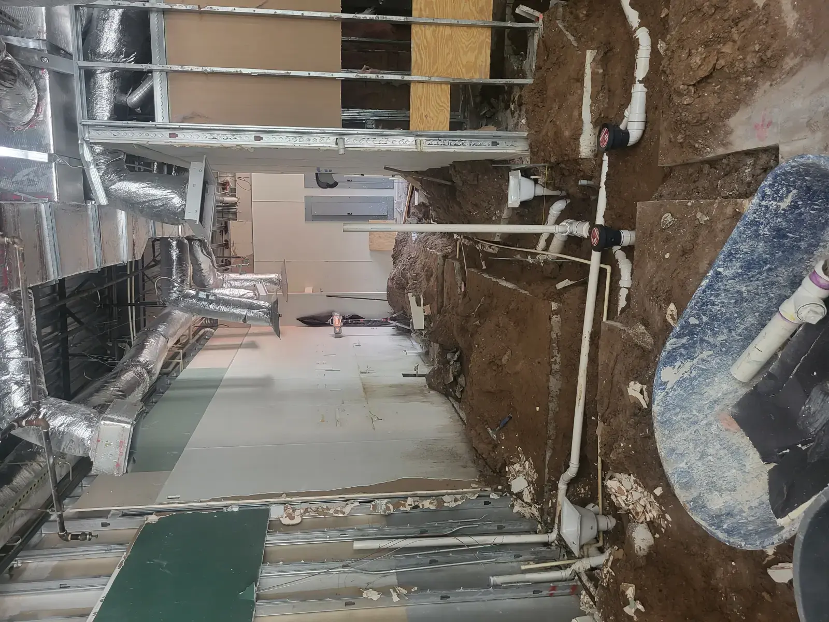
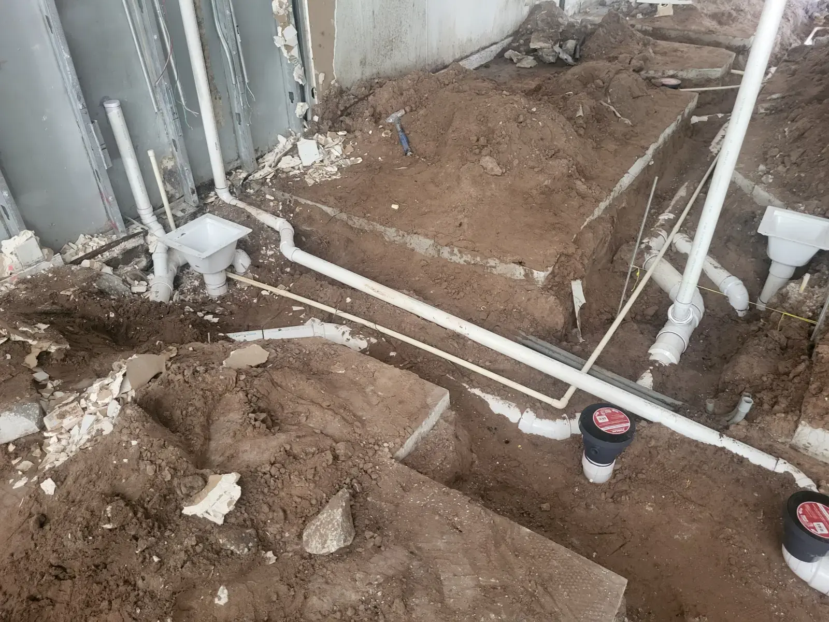
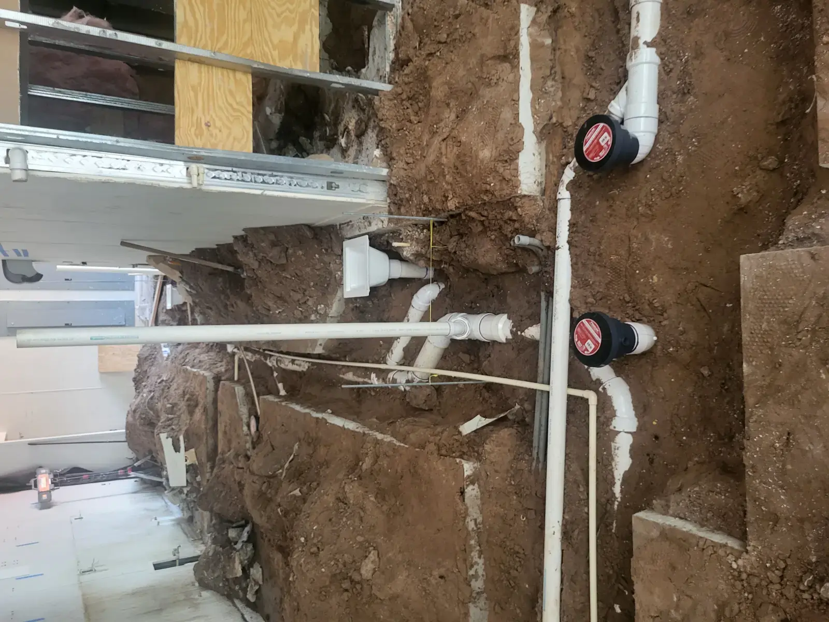
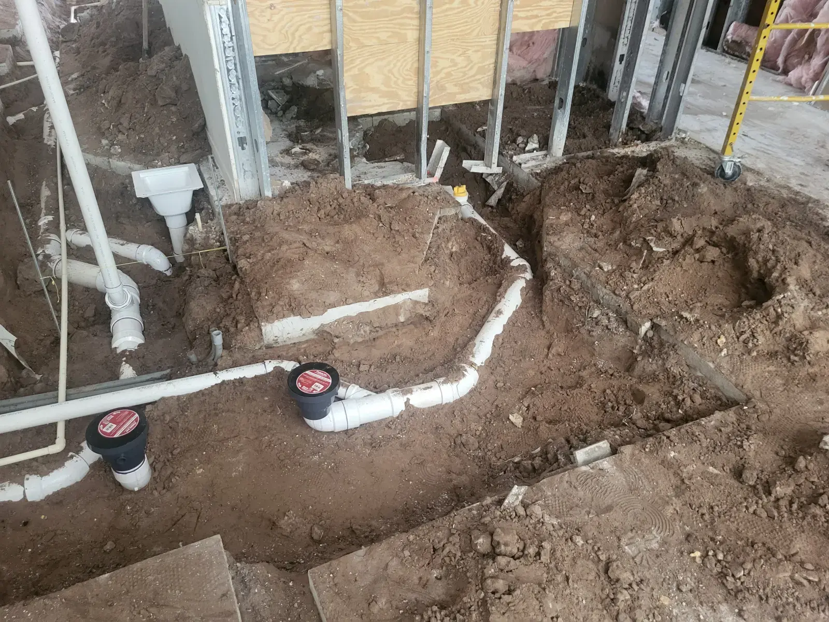
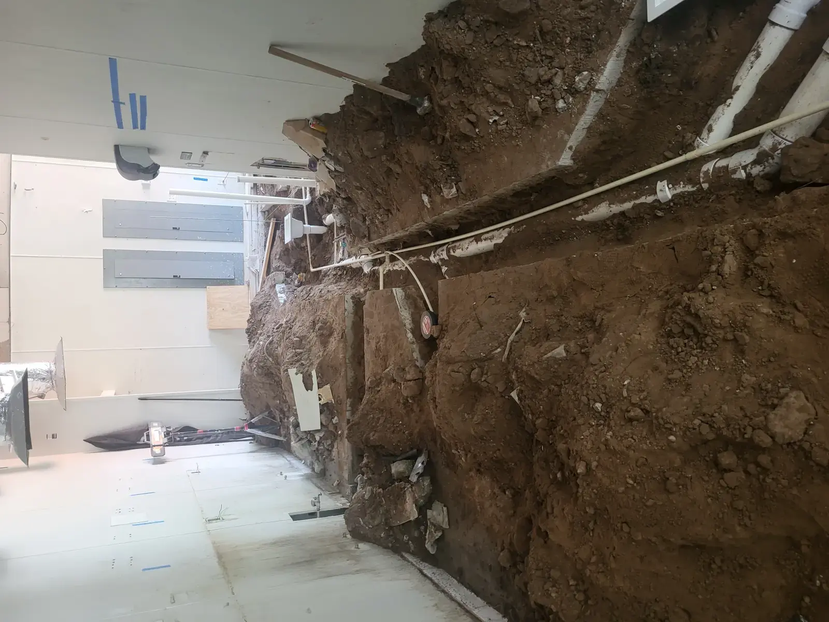
One of the largest portions of this restaurant build-out is reworking and relocating the underground plumbing system. As seen in the construction photos, extensive trenching has been performed throughout the interior slab to accommodate new drain lines, sanitary connections, grease waste piping, and floor drains required for restaurant operations.
The plumbing systems in restaurants are substantially more complex than those in standard commercial spaces because numerous fixtures serve kitchen and food-prep areas, restrooms, and utility rooms. All pipe locations must be measured carefully to fit the future equipment layout and to meet local plumbing codes.
Coordinating Mechanical and Utility Systems
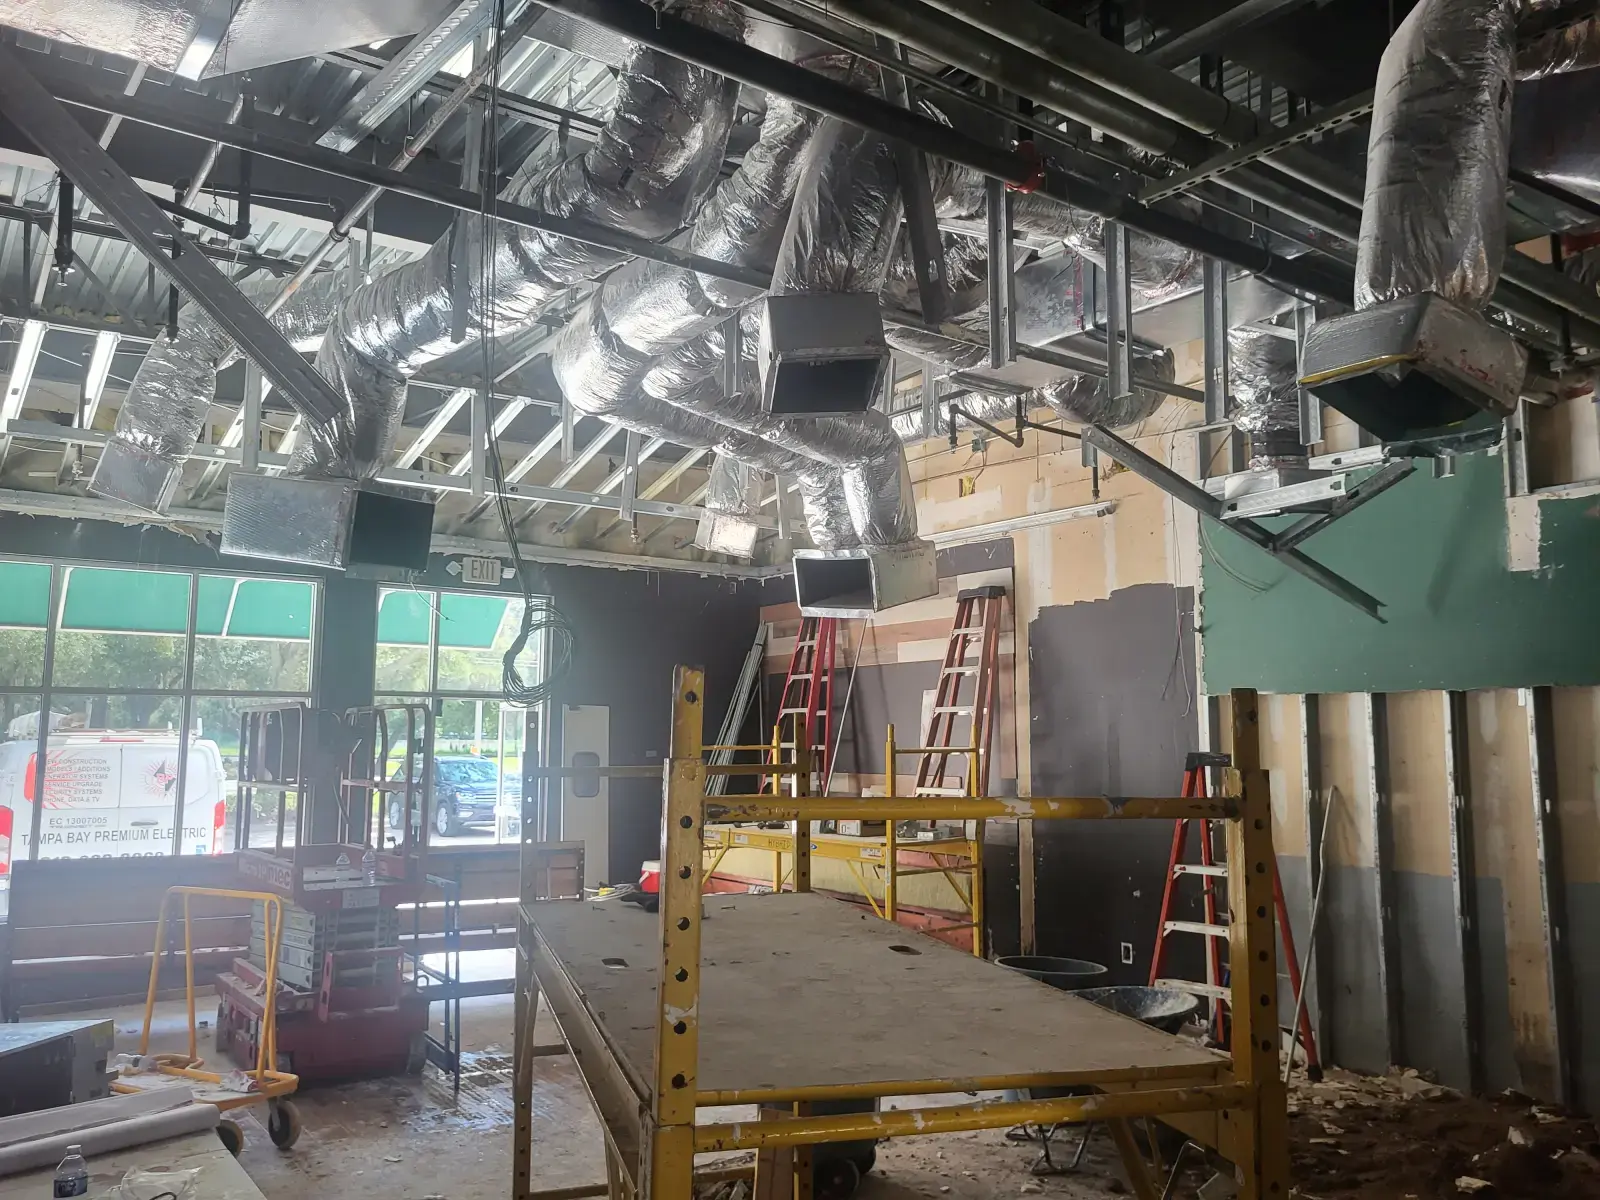
Another important phase of the renovation features the exposed HVAC ductwork and mechanical systems above the work area. Existing systems are adapted and extended to support the new restaurant layout while ensuring the comfort of guests and staff.
Electrical infrastructure, lighting, communications, and other building systems are also being integrated throughout the space. Coordinating these systems before interior finishes are installed will help avoid costly change orders during construction.
Building the Interior Around Restaurant Operations
Restaurant construction requires a focus on workflow, unlike most commercial renovations. All walls, openings, utility connections, and service corridors should be designed to accommodate the movement of personnel, equipment, and customers within the building.
As framing continues, each area begins to take shape according to the approved floor plan. The kitchen spaces, prep areas, service stations, dining rooms, and back-of-house areas are carefully organized to promote efficiency while maintaining health and safety compliance.
Managing Commercial Construction Efficiently
There are many inspections involved in commercial construction projects. Before proceeding to the next phase of work, we review the underground plumbing, structural changes, electrical systems, mechanical installations, and life-safety components.
As a licensed general contractor, we coordinate these inspections and maintain communication with project stakeholders to keep construction on schedule. Good planning helps avoid delays and maintain high build quality at each stage.
Progress Toward Completion
This Valrico restaurant project has reached an important milestone with demolition complete and major plumbing work well underway. Underground utilities are being installed, mechanical systems are being prepped, and the space is steadily moving toward framing and finishing.
This summer and fall, construction will continue with concrete restoration, framing, drywall, electrical finishes, flooring, commercial kitchen prep, interior finishes, and final inspections. Each completed phase brings the project closer to welcoming customers.
Projects like this show how experienced commercial construction can transform an outdated interior into a contemporary business built for efficiency, durability, and patron comfort.
Another successful restaurant buildout that reflects quality craftsmanship and careful project management for our client in Valrico, FL. We pride ourselves on being a trusted general contractor.
Frequently Asked Questions
How long does a restaurant buildout typically take?
The timeline depends on the size of the space, permitting requirements, utility upgrades, inspections, and finish selections. Complete restaurant buildouts often require several months from demolition through final occupancy.
Why is underground plumbing replaced during many restaurant renovations?
Restaurant kitchens require specialized plumbing systems for sinks, floor drains, grease waste lines, and other equipment. Replacing underground plumbing allows the new layout to function properly while meeting current building codes.
Why should I hire a general contractor for a commercial restaurant project?
A general contractor manages scheduling, subcontractors, permitting, inspections, and quality control, coordinating every phase of construction to keep the project on schedule.
What services does a commercial restaurant buildout include?
A restaurant buildout may include demolition, framing, plumbing, electrical work, HVAC modifications, drywall, flooring, commercial kitchen preparation, interior finishes, and final inspections.
Commercial Construction Services
Our commercial construction services help business owners transform existing spaces into functional environments designed for long-term success. From restaurant buildouts and tenant improvements to office renovations and complete interior rebuilds, we manage every phase of construction with experienced project management and quality craftsmanship. Learn more about our commercial construction services here:
Contact Us
We are committed to delivering commercial construction projects that are built with precision, quality, and attention to detail. If you are planning a restaurant renovation or commercial buildout, we invite you to contact us to discuss your project and see how we can help.