
Transforming an existing commercial property into a functional restaurant involves far more than updating its appearance. Every stage of construction must accommodate food preparation, customer seating, mechanical systems, and the operational demands of a commercial kitchen. As an experienced general contractor serving Tampa, FL, and surrounding communities, we continue making substantial progress on our restaurant build-out project in Valrico, FL. Following the initial interior demolition and underground plumbing improvements, the property is beginning to resemble its intended design. Recent developments include the installation of the commercial kitchen hood, walk-in cooler, suspended ceiling grid, interior painting, and decorative architectural finishes. With the project approximately 60% complete, we are working toward an anticipated Certificate of Occupancy date of December 1.
How Has the Restaurant Changed Since the Initial Demolition?
The first stage of works involved the complete strip-out of the existing interior fixtures and fittings to form a shell of a property that could be redesigned to form a new restaurant. Demolition revealed the structural frame, mechanical services, and subsurface drainage, which all required modification to form the new kitchen and dining areas.
We excavated part of the concrete floor and modified the subterranean plumbing to connect future restaurant fixtures and appliances. This work was required to support the commercial space to operate as a restaurant.
From Exposed Infrastructure to Finished Interior Walls
The latest photos show good progress after the initial site shots. The exposed framing and rougher unfinished wall surfaces have been covered over with installed drywall, finished paint, and other architectural details.
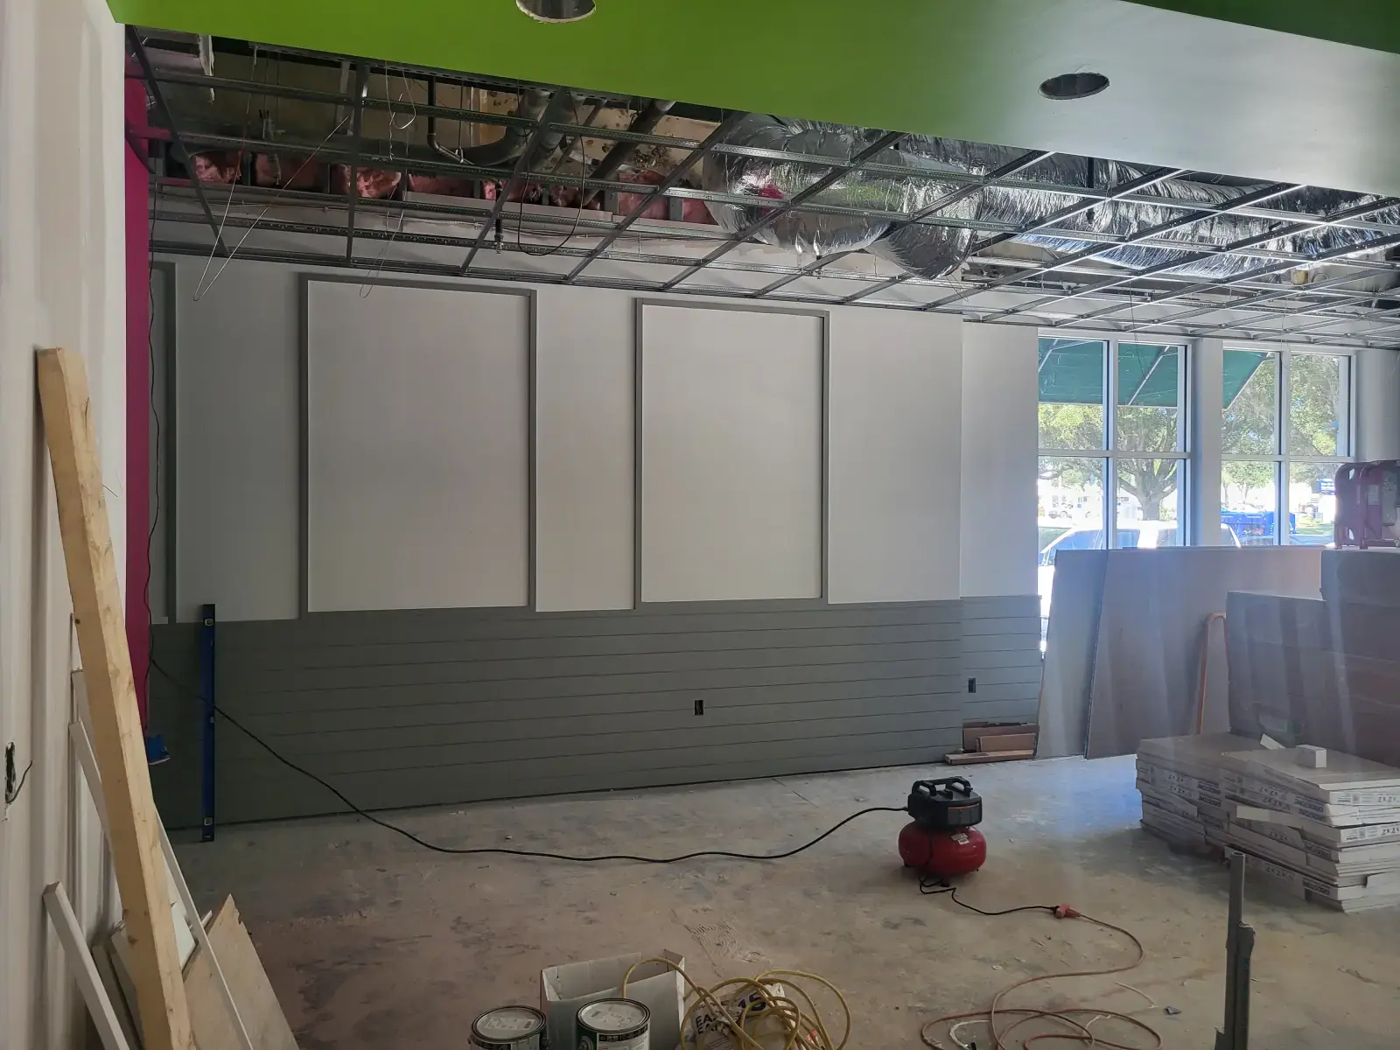
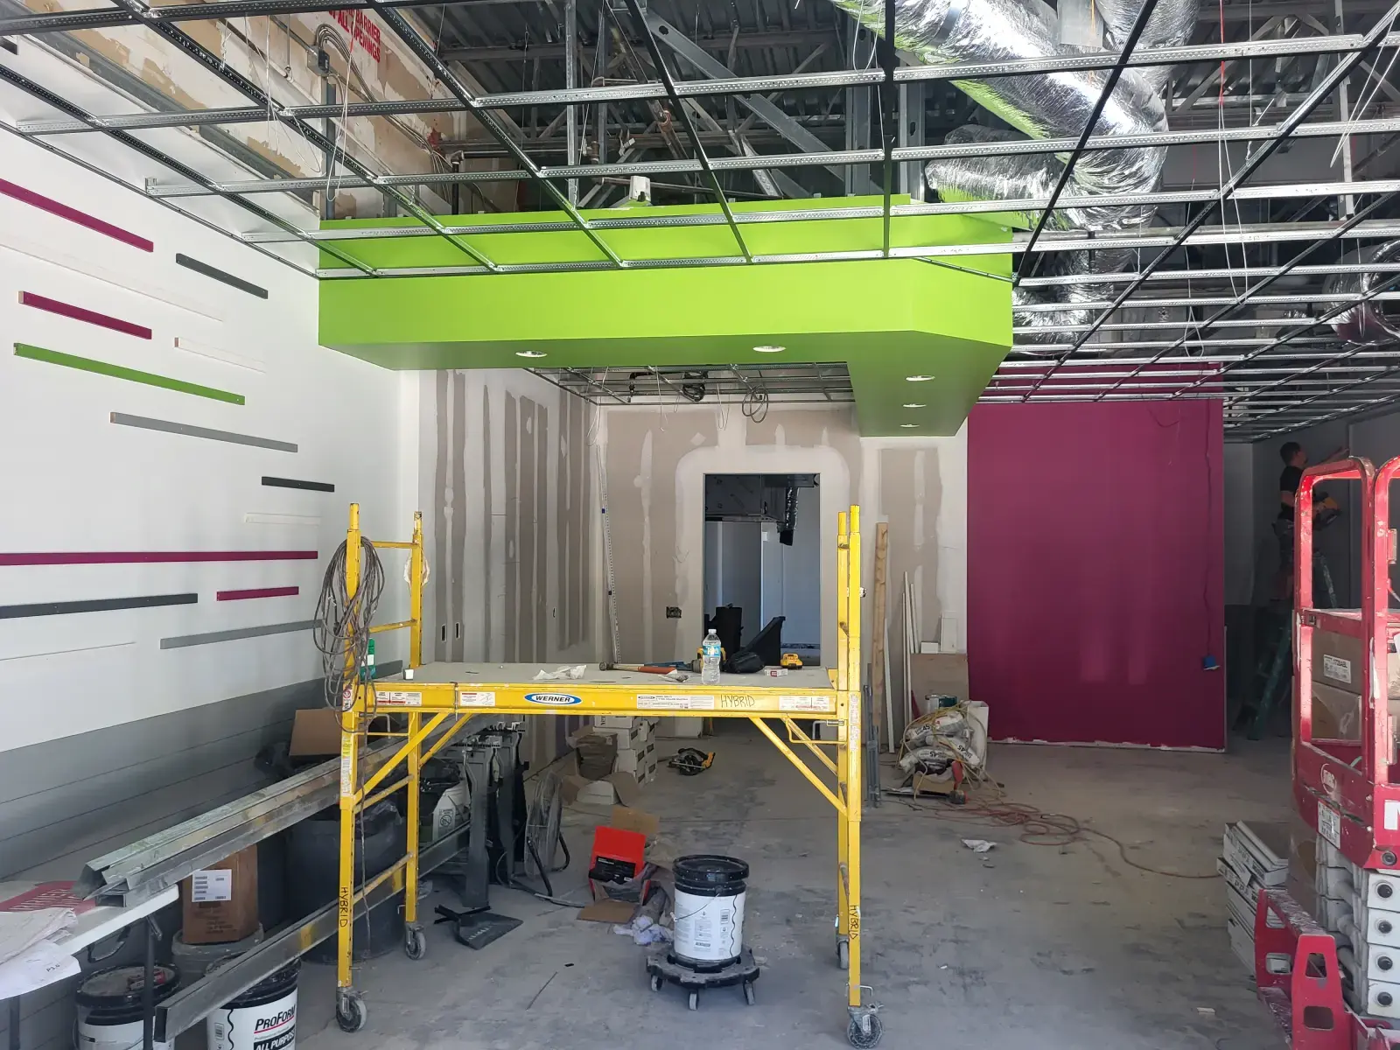
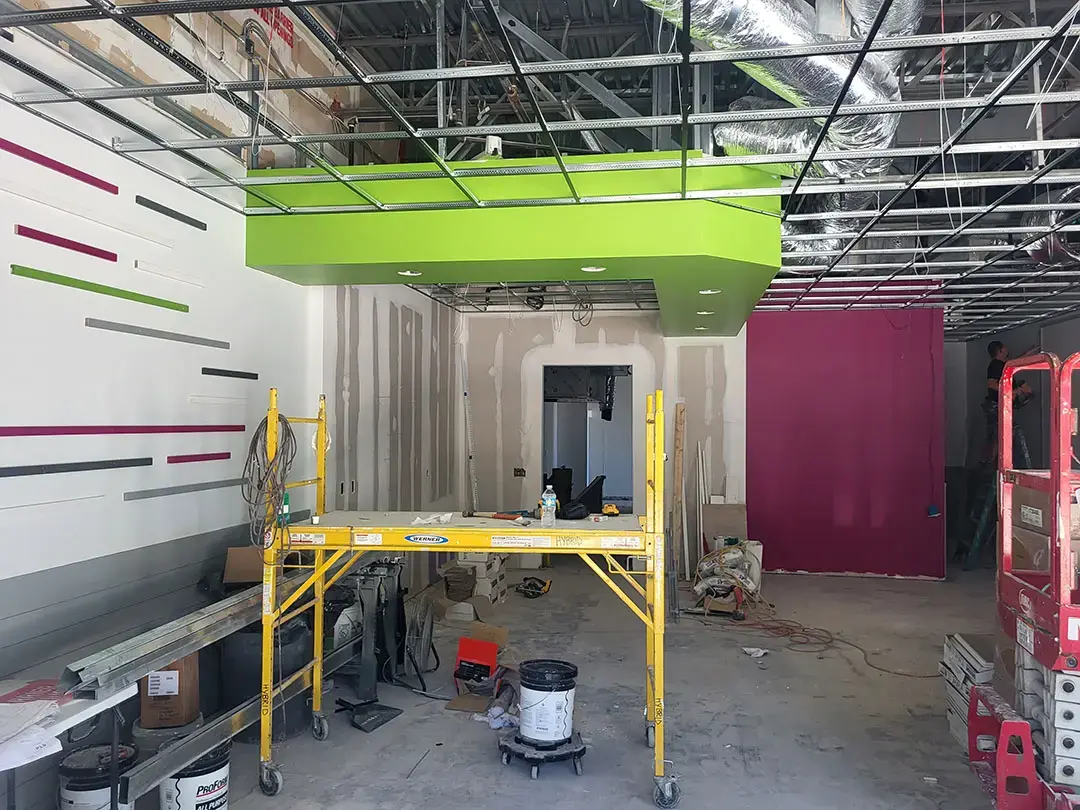
The main dining area features white walls with grey lower sections and recessed decorative panels within the walls. The visual structure of these elements contrasts with the kitchen and other service areas and is a feature of the customer areas.
Although much of the construction materials and equipment are still on the property, the interior layout of the restaurant is becoming familiar.
Commercial Kitchen Hood Installation Advances
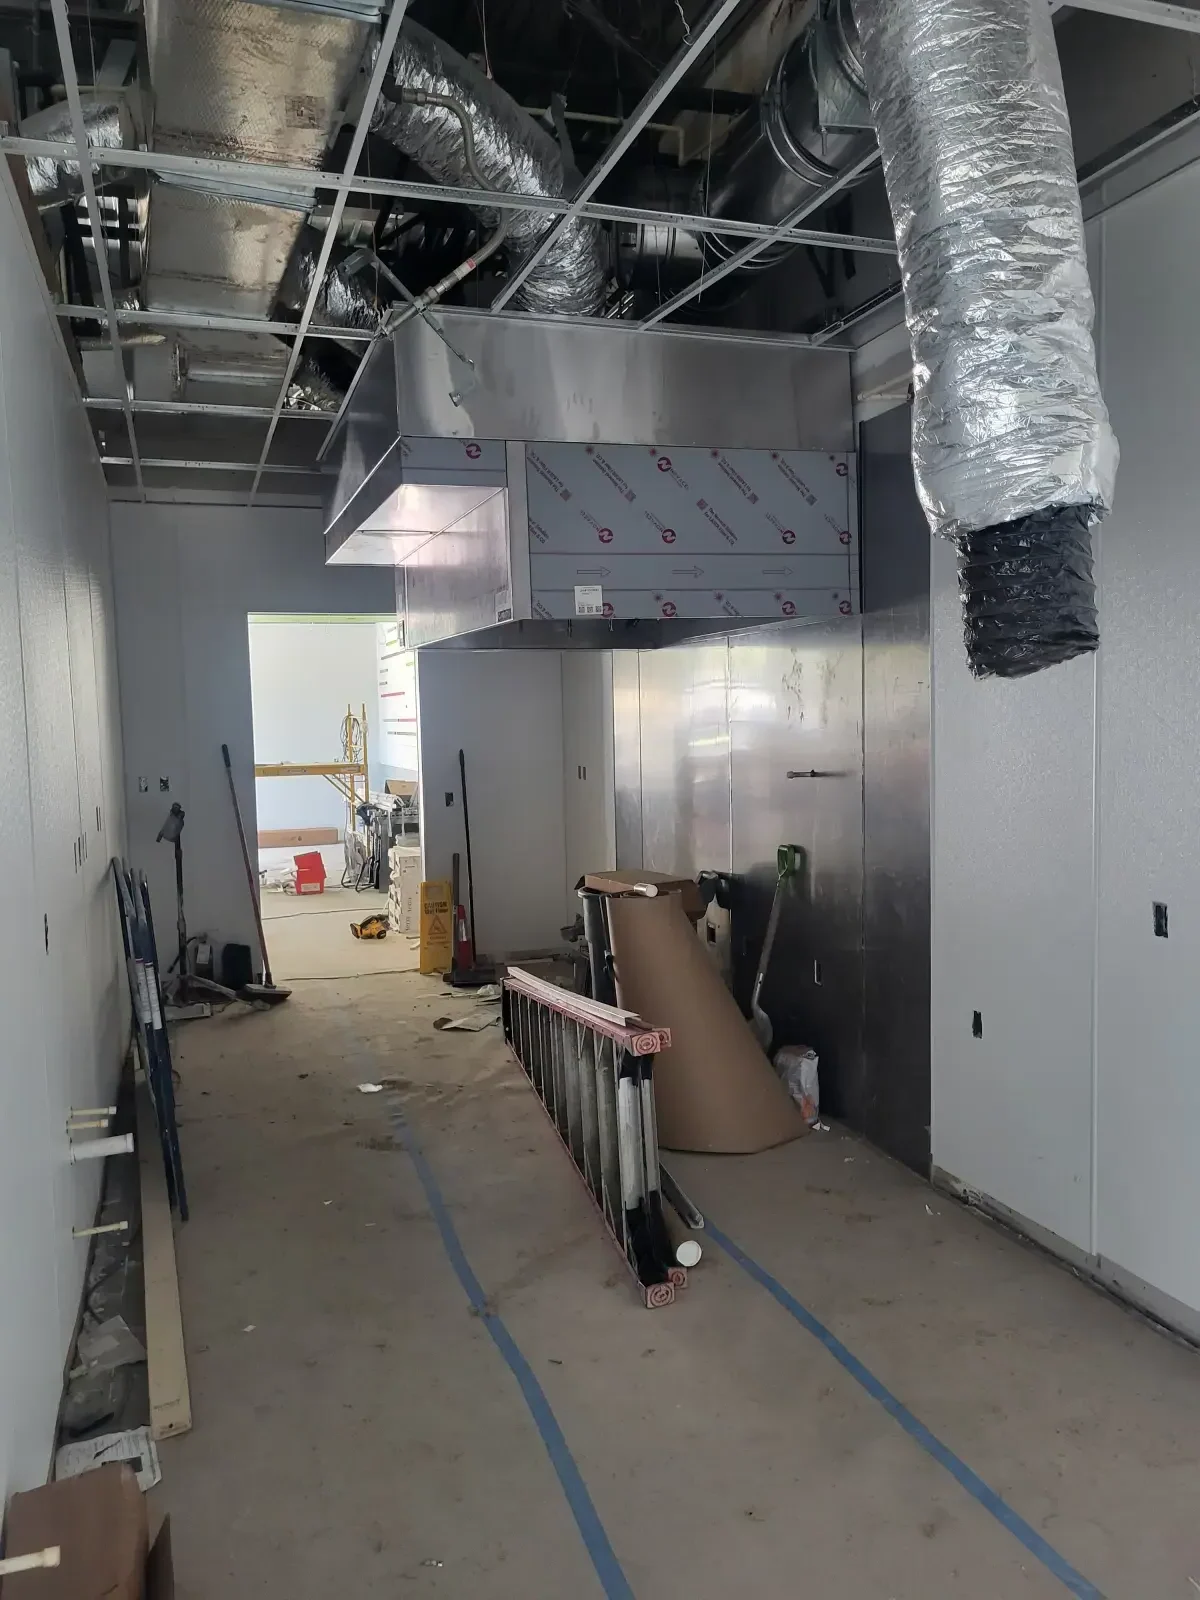
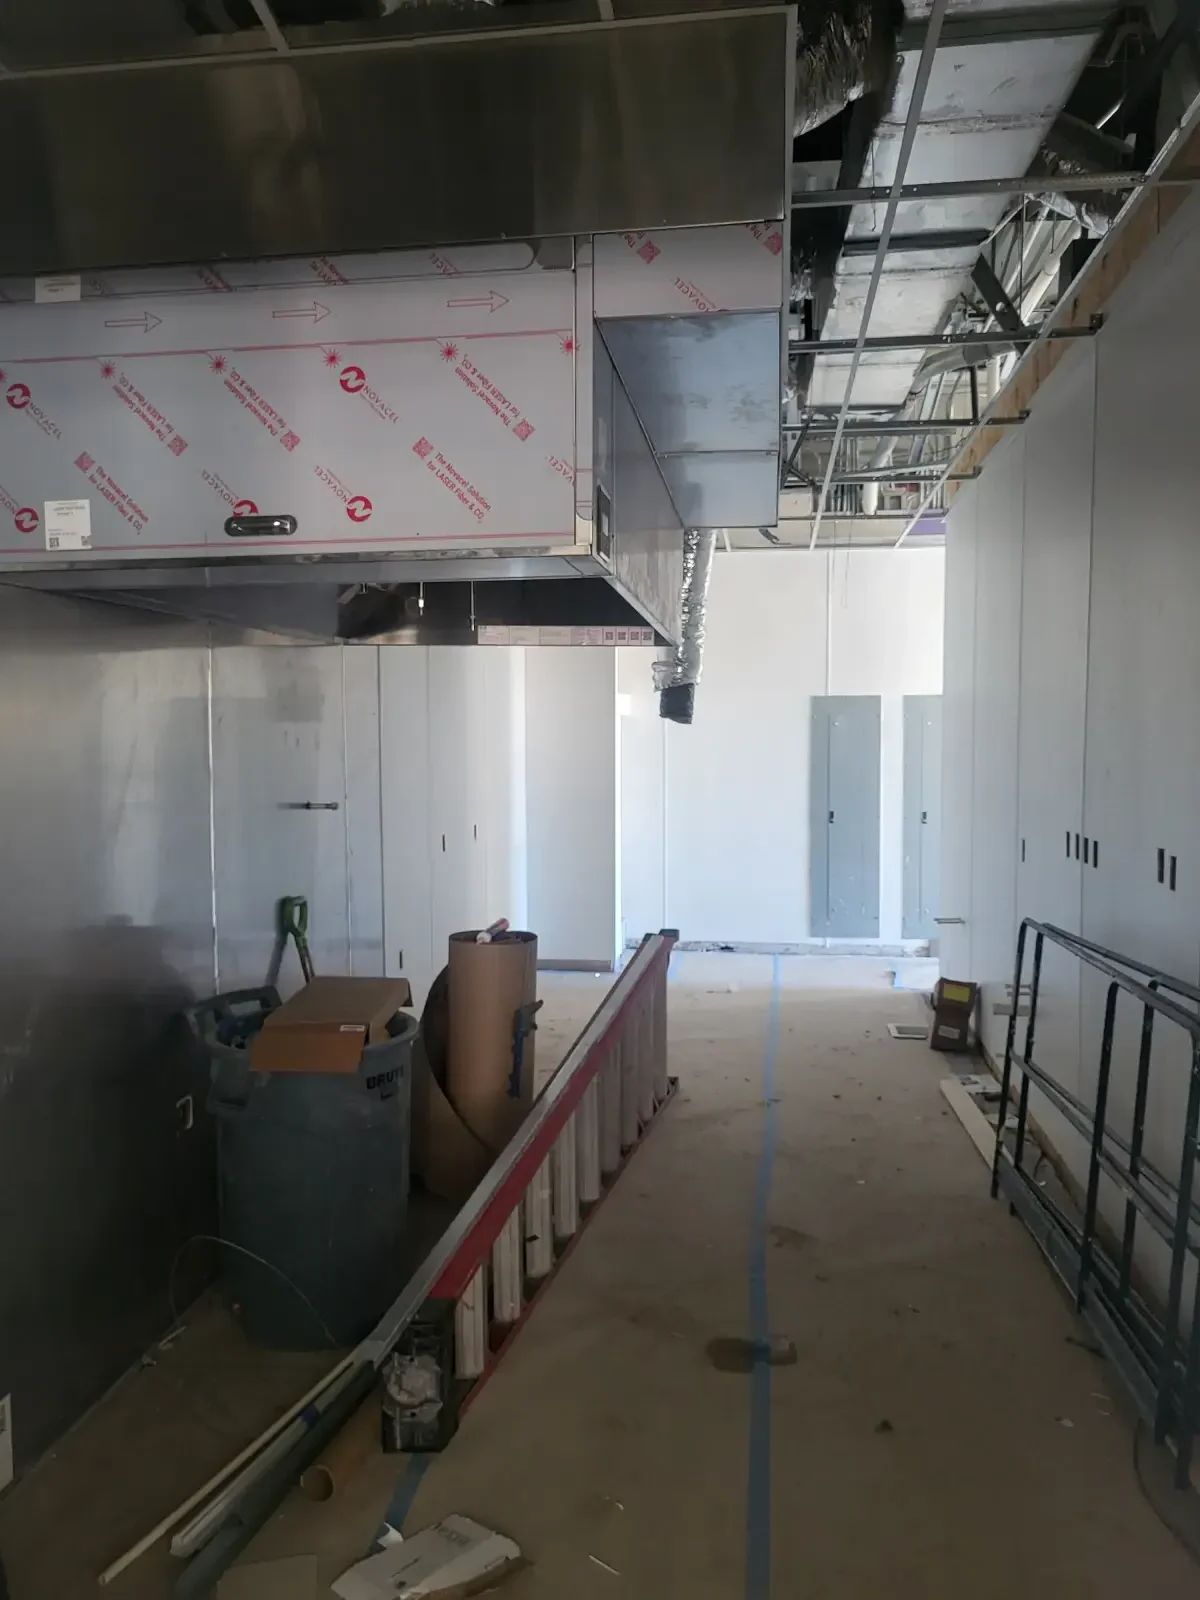
A major piece of progress on site is the installation of the large stainless steel commercial kitchen hood. Recent images show the hood has been installed in the kitchen cooking area, surrounded by metal wall finishes and overhead ventilation drops.
Commercial kitchen ventilation requires specialized construction because cooking equipment generates heat, moisture, grease-laden vapors, and airborne contaminants. Properly designed exhaust systems help maintain suitable working conditions while supporting applicable fire safety and mechanical requirements.
Coordinating Kitchen Ventilation With Existing Infrastructure
The photographs supplied show that there are large quantities of ductwork and various mechanical items located above the commercial hood. These will need to be coordinated with the ceiling, electrical, and other elements and brought into operation when the kitchen is complete.
For commercial kitchen construction, we focus on the equipment placement and the trade coordination. The remaining work consists of completing connections and checking and testing systems according to the approved construction plans.
Walk-In Cooler Installation Supports Food Storage
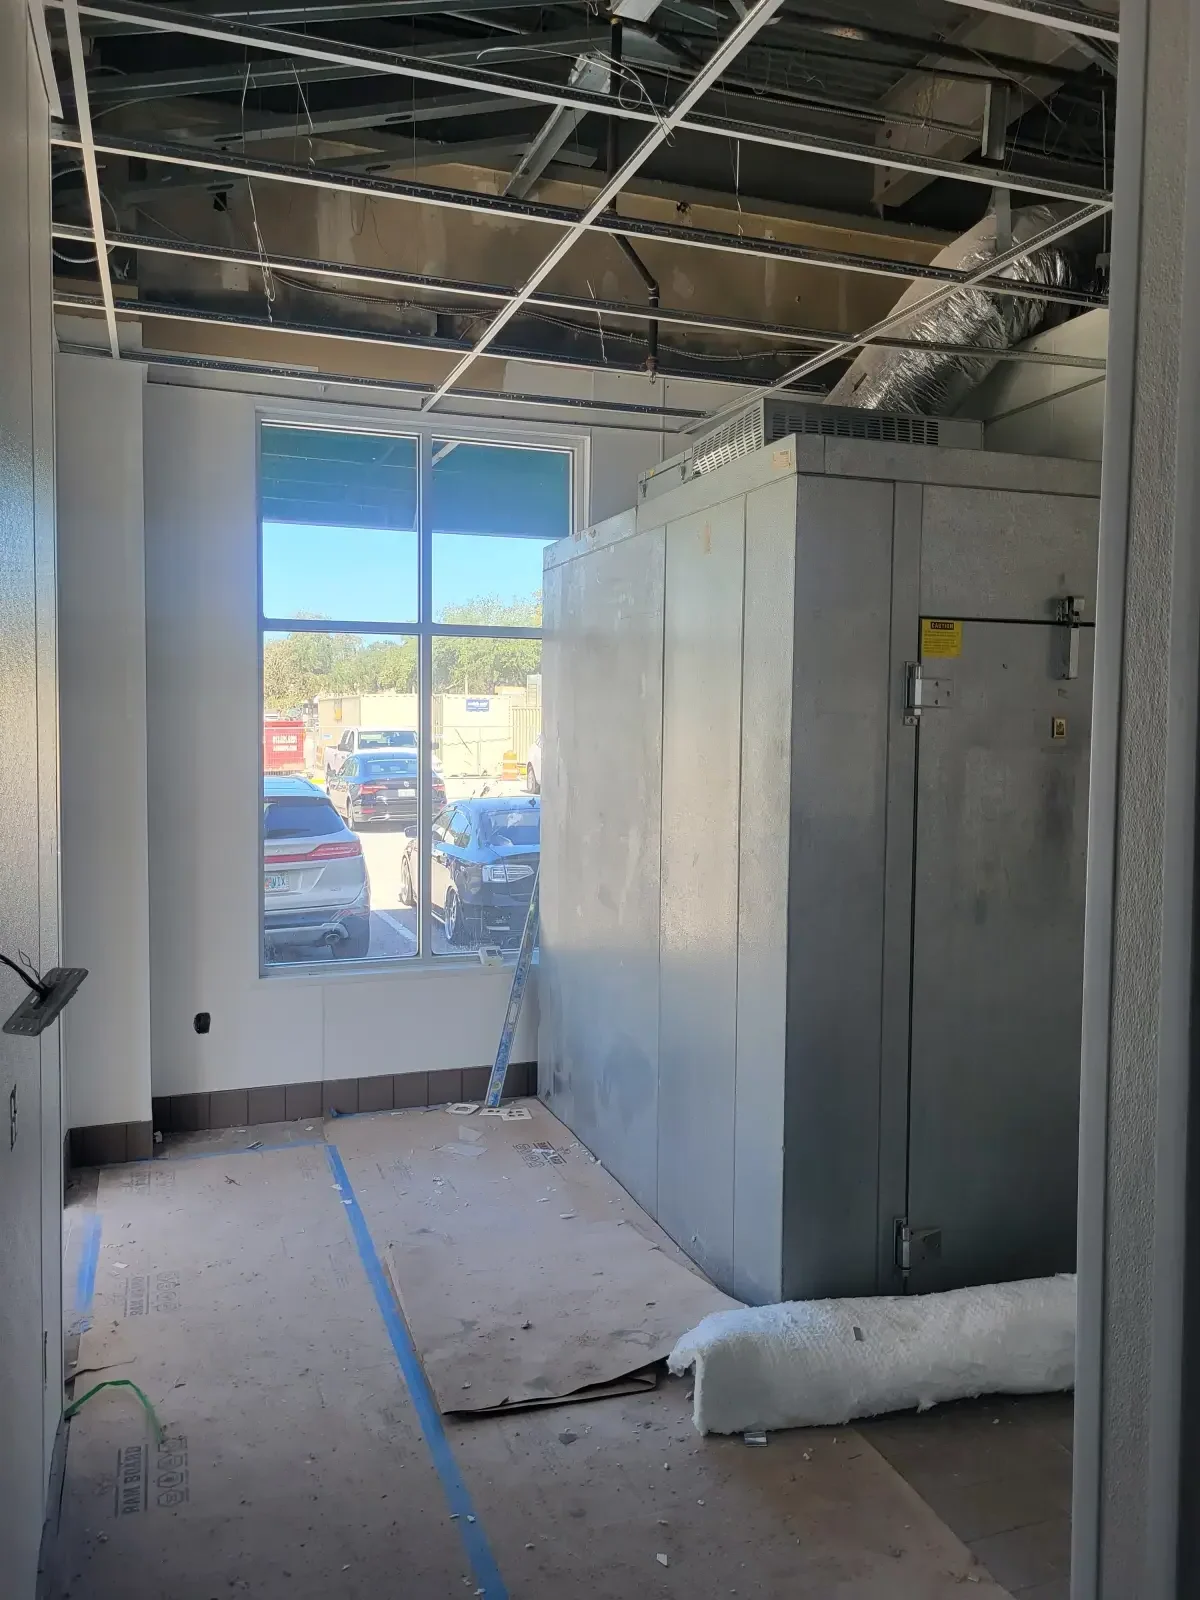
Installation of the restaurant’s walk-in cooler is another major milestone. The photos here depict a large insulated refrigeration enclosure installed in a dedicated space within the restaurant’s building.
Commercial refrigeration is essential for maintaining appropriate food storage temperatures and supporting efficient restaurant operations. The placement of a walk-in cooler must account for accessibility, equipment clearances, refrigeration components, and employee movement.
Creating an Efficient Back-of-House Layout
The kitchen and storage areas need to function together to support the daily activities of food preparation. Employees need to be able to move easily between refrigeration, preparation, cooking, and cleaning areas.
These elements need to be coordinated during a restaurant renovation to create efficient workflows. By properly planning for the construction of your restaurant’s kitchen, we can minimize unnecessary movement in the completed space and make sure it can meet the needs of your intended operations.
Ceiling Grid Installation Prepares the Interior for Final Finishes
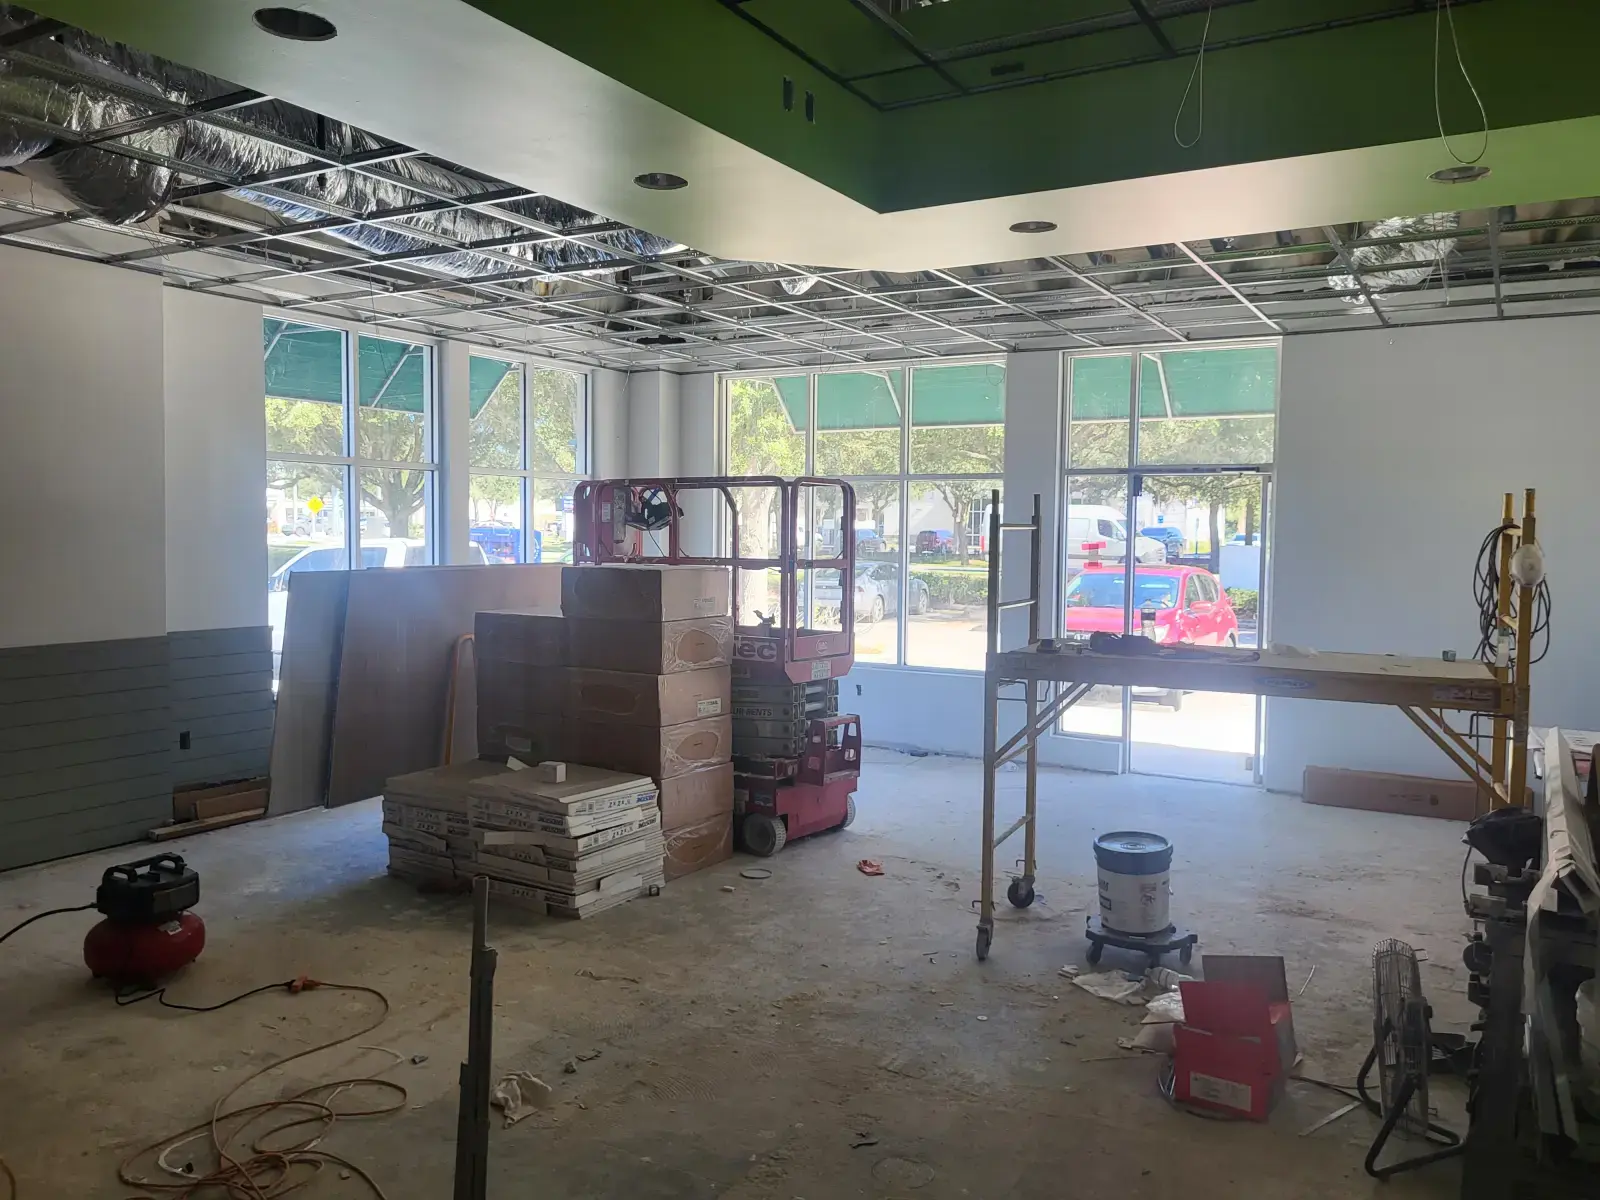
A large section of suspended ceiling grid has been installed in the dining area and the kitchen of the restaurant. The metal ceiling grid has been placed beneath existing ducts, electrical services, and other mechanical services.
This ceiling installation marks an important stage in the construction process. The ceiling must provide space for lighting, ventilation, fire protection, and access to plants, etc., above the finished ceiling.
Why Ceiling Coordination Matters in Commercial Construction
Unlike residential renovations, restaurant renovations contain extensive mechanical systems on the upper part of the walls and ceiling in a small overhead space. These areas require special coordination to maintain proper clearances and allow for future access and maintenance.
The installed grid will be the framework for the remaining ceiling components. We will move the ceiling toward completion after all of the overhead work has been installed and inspected as required.
Interior Painting and Architectural Details Bring the Design Together
The dining area has also undergone significant changes. The freshly painted white walls create a clean environment, whilst the grey lower section and decorative rectangular panels add depth to the area.
These images also expose the distinctive color scheme of the photo shots: a bright green ceiling as well as bold magenta divisions on the walls. These contrasted elements within the interior spaces clearly delineate a restaurant and its ambiance.
Decorative Wall Finishes Add Character
The horizontal wall treatments, detailed with the shiplap style, add texture to the space without becoming too busy. In conjunction with the decorative wall panels, these added features of architecture give great interest to the customer-facing areas of the space.
We coordinate the installation of decorative finishes with the painting, electrical work, and other construction nearby to achieve cohesive finishes.
The large storefront windows bring natural light into the restaurant’s dining area, showing off the newly painted surfaces and architecture.
What Work Remains Before the Restaurant Opens?
Although the property has made good progress, it is still under construction. Exposed ceiling work, floors not yet completed, and building equipment and materials to be installed are all evident in the most recent photos.
There are a number of stages remaining to complete the building, including completion of the ceiling, completion of remaining interior finishes, connection of plant and equipment, and preparation of the building for inspection.
The anticipated date of the Certificate of Occupancy remains December 1, pending successful completion of the construction work and approval by relevant authorities.
Preparing for the Certificate of Occupancy
The Certificate of Occupancy is an important milestone because it confirms that the completed commercial space meets applicable requirements for its approved use.
Building approval, electrical approval, plumbing approval, mechanical approval, fire safety approval, and health approval are required for a restaurant project. The necessary approval(s) will depend on the configuration of the property and the intended use of the property.
We plan our site activities around these requirements and attempt to complete any outstanding works prior to the final inspection. The opening date of the restaurant will be confirmed following receipt of all required approvals and the owner’s operational readiness to trade.
A Valrico Restaurant Transformation Nears Its Final Stages
We are now seeing extensive commercial renovations evolve from raw exposed shell to functional business environments. Installation of major kitchen equipment, refrigeration, ceiling completion, and decoration is key to bringing the restaurant closer to completion.
As a General Contractor for restaurants in Tampa, FL, and surrounding areas, we recognize that each restaurant build-out requires integration of the construction requirements with our client’s objectives for their restaurant design. We are proceeding with care to ensure all aspects of this Valrico restaurant construction are completed with proper workmanship, on time, and in accordance with all remaining construction requirements and objectives.
Frequently Asked Questions
What Does a Restaurant Build-Out Include?
A restaurant build-out involves demolition, interior framing, plumbing modifications, electrical installations, HVAC modifications, commercial kitchen ventilation, refrigeration, flooring, ceiling, finish work, and required inspections. The specific scope of work for a restaurant build-out will depend on the existing building and the restaurant’s operating requirements.
Why Does a Restaurant Need a Commercial Kitchen Hood?
Commercial kitchen hoods are designed to pull cooking exhaust, heat, and grease-laden vapor from certain commercial appliances. Additional components such as fire suppression and makeup air systems may also be required. Proper ventilation is critical to maintain a safe kitchen environment and enhance the working conditions of your employees.
How Long Does a Commercial Restaurant Renovation Take?
Restaurant renovation timelines vary according to the building’s condition, project size, equipment requirements, permitting, and inspection schedules. Projects involving complete demolition, underground plumbing modifications, and specialized kitchen installations often require several months to complete.
Why Should Business Owners Hire a General Contractor for Restaurant Construction?
A general contractor coordinates construction trades, schedules, materials, inspections, and project requirements. Professional oversight helps business owners manage the technical demands of commercial construction while maintaining communication throughout the renovation.
Contact Hybrid Construction for Your Commercial Construction Project
At Hybrid Construction, we provide professional commercial construction and renovation services for business owners seeking functional, attractive spaces designed around their operational needs. From restaurant renovations and commercial kitchen improvements to complete interior build-outs, we coordinate construction activities with attention to quality, efficiency, and project requirements.
We are now ready to help bring your commercial construction plans to reality. Whether it is the construction of a new restaurant, the renovation of an existing restaurant or the re-use of a commercial property, we would be happy to discuss your aims and suggest a strategy to meet your objectives.
Contact Hybrid Construction today to schedule a consultation and see how we can transform your commercial space.